🍽️
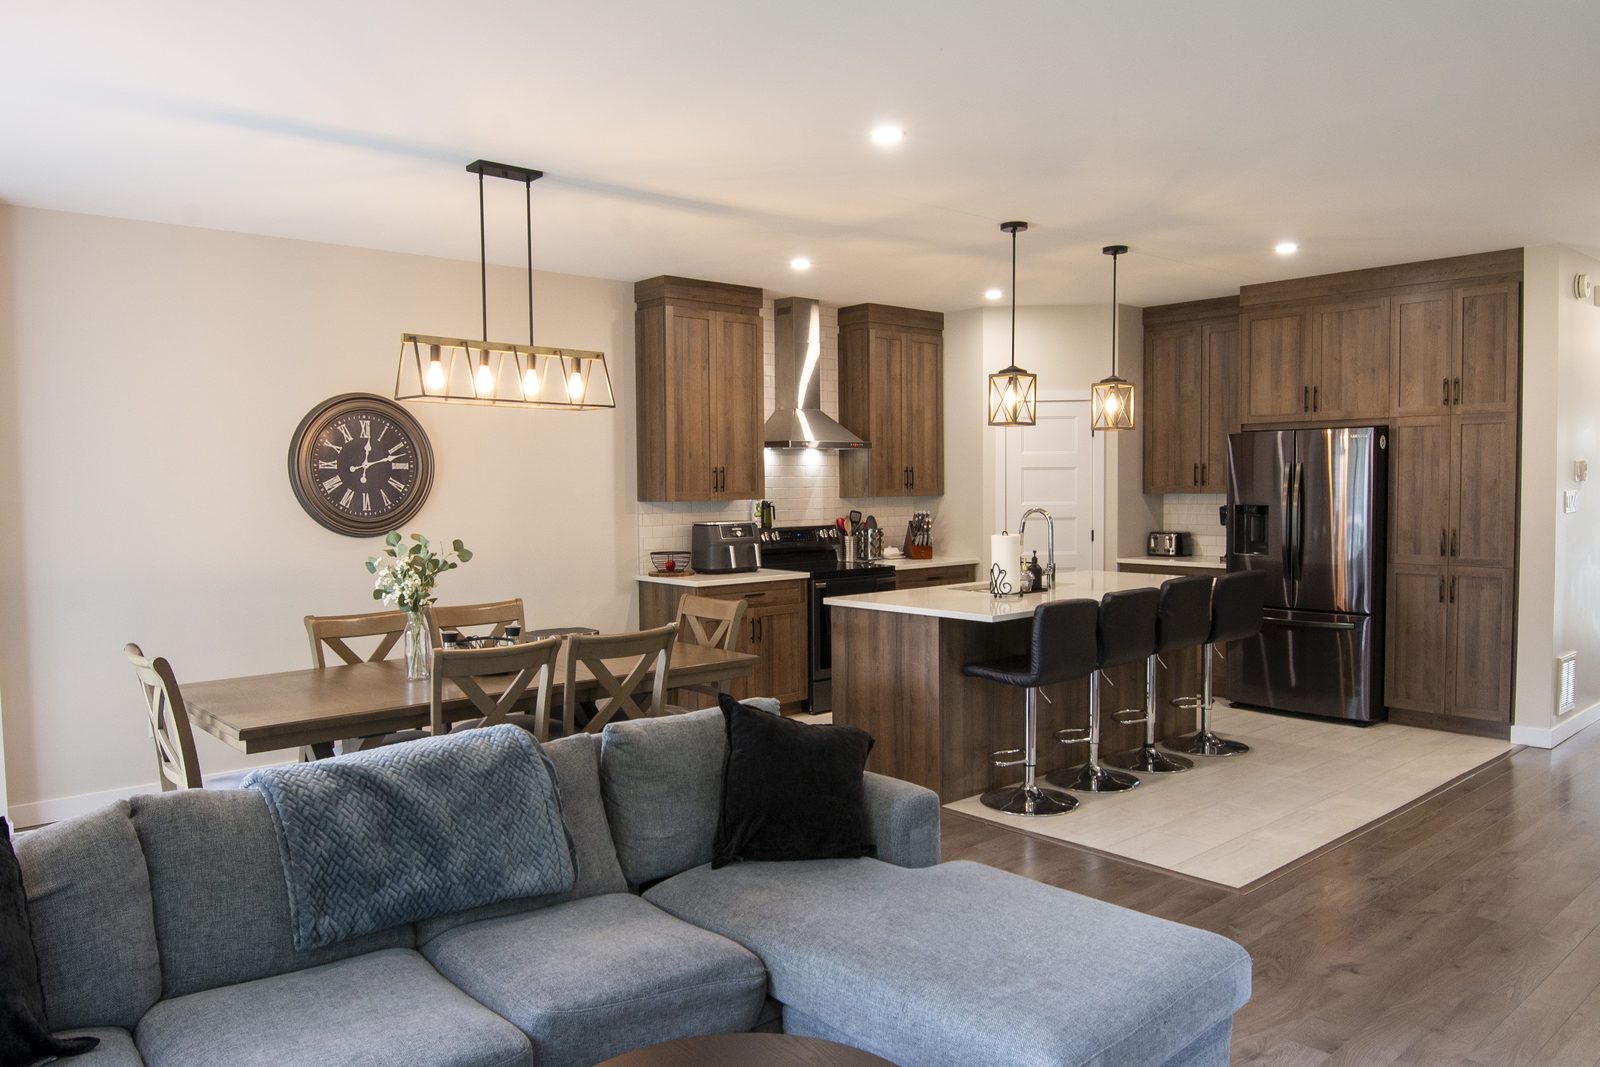
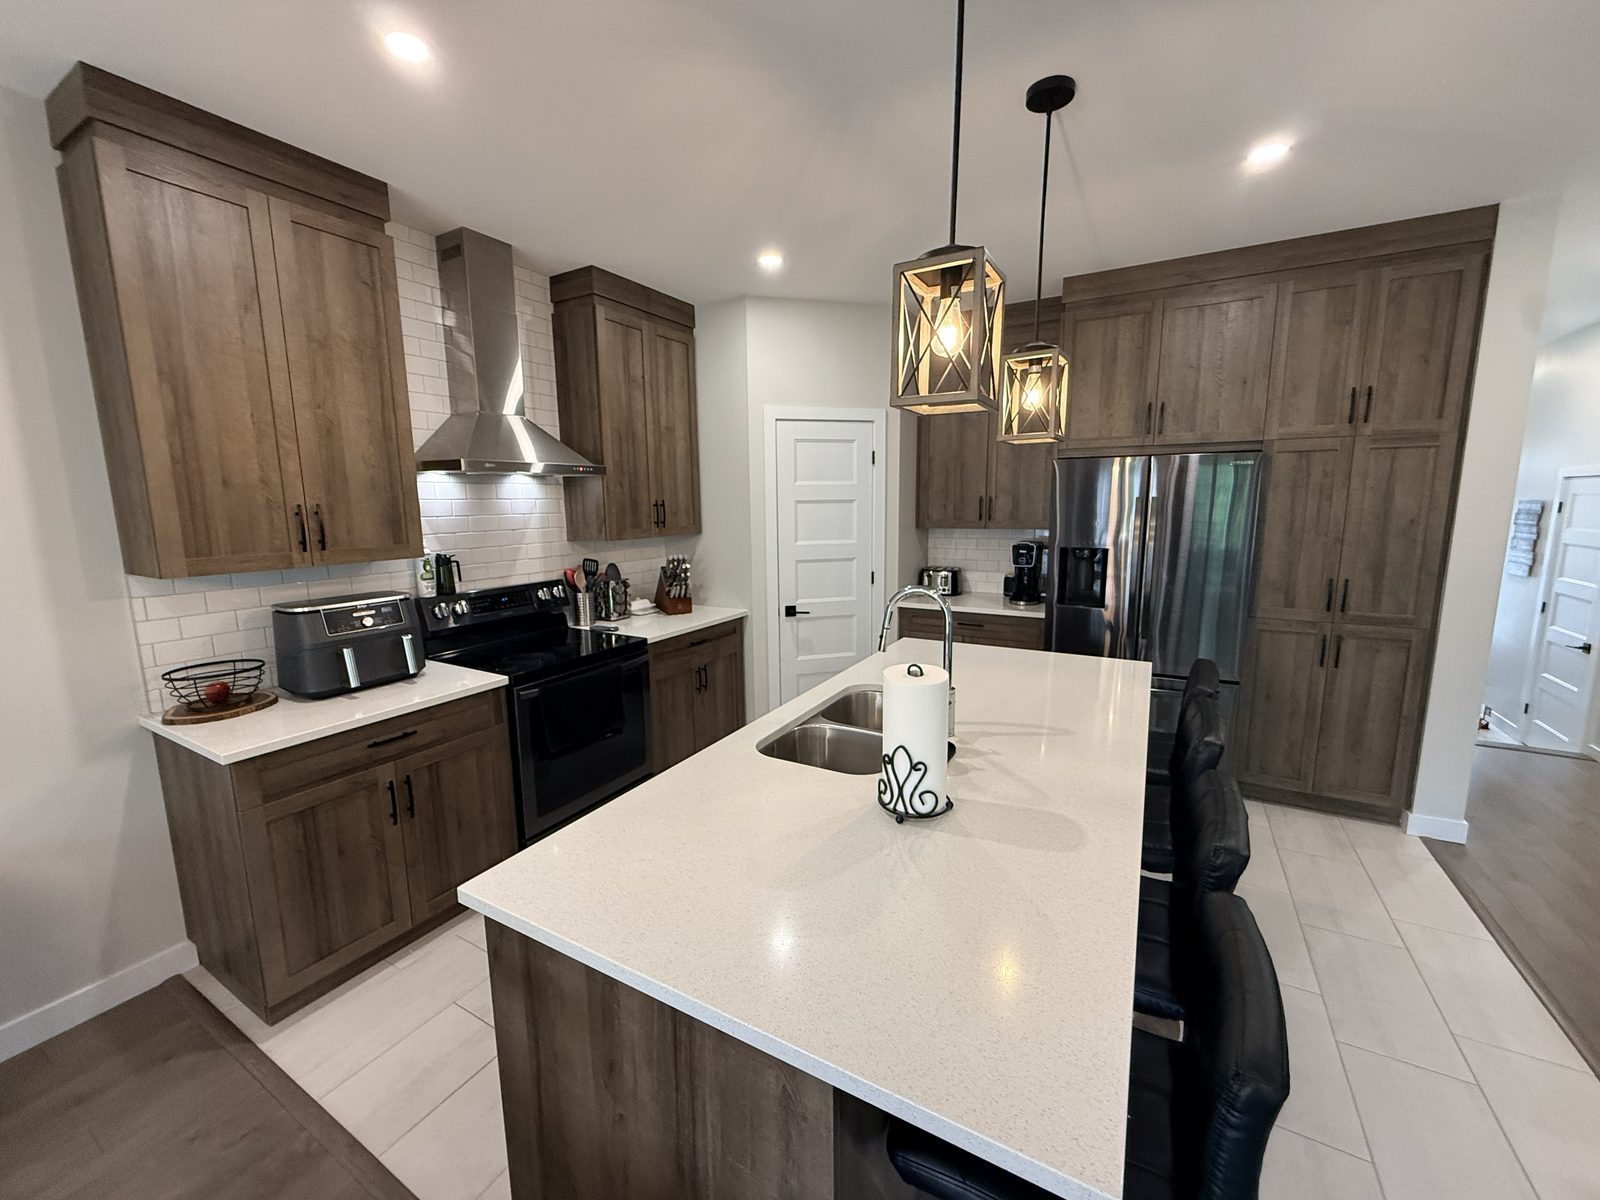
Quartz island kitchen
Quartz countertops, a large island with seating, quality tile — and a walk-in pantry for the big-shop days.
Limoges · The Nation · Ontario
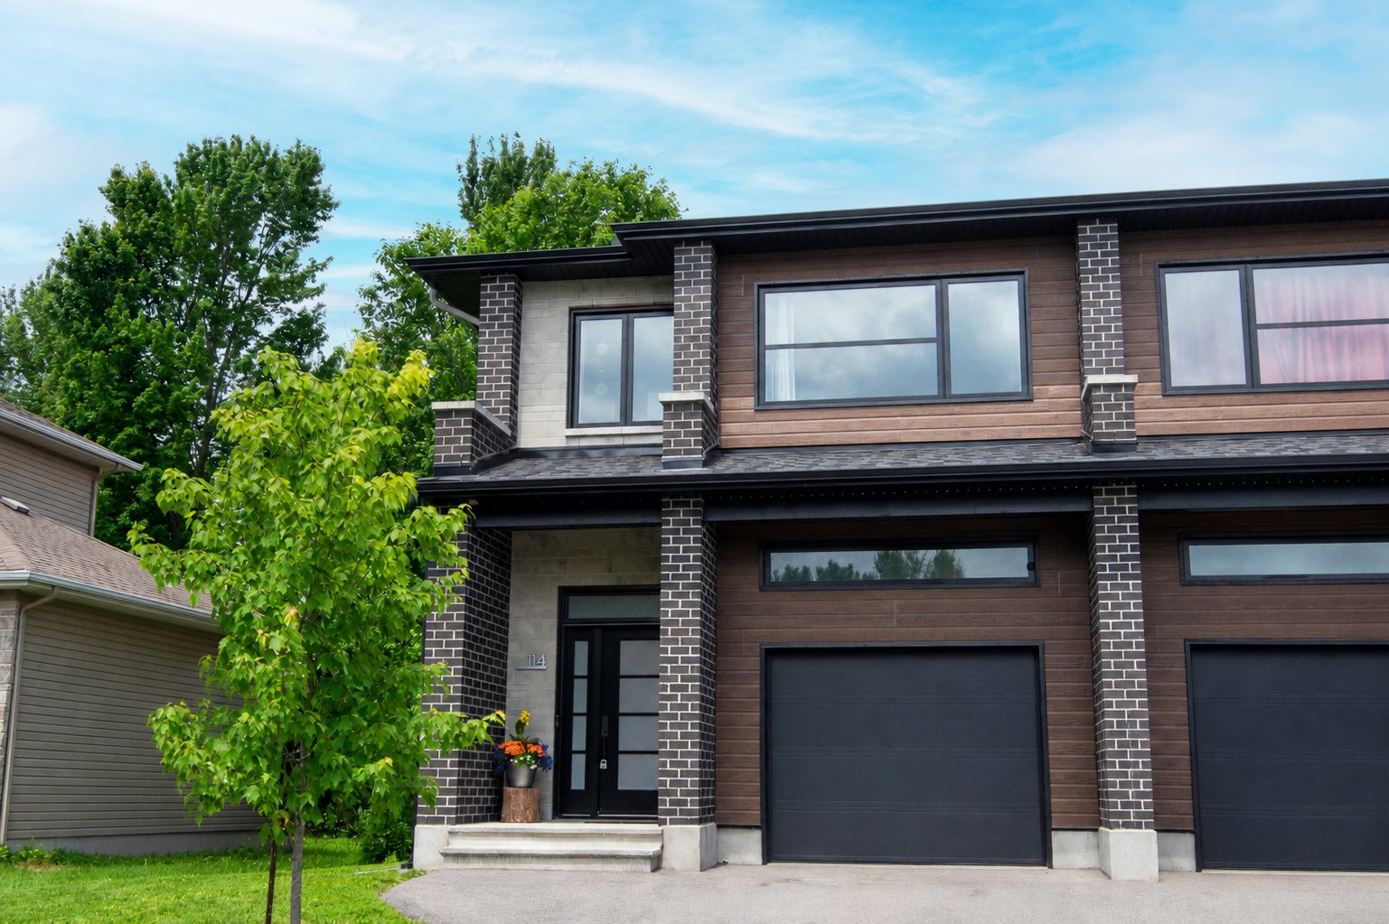
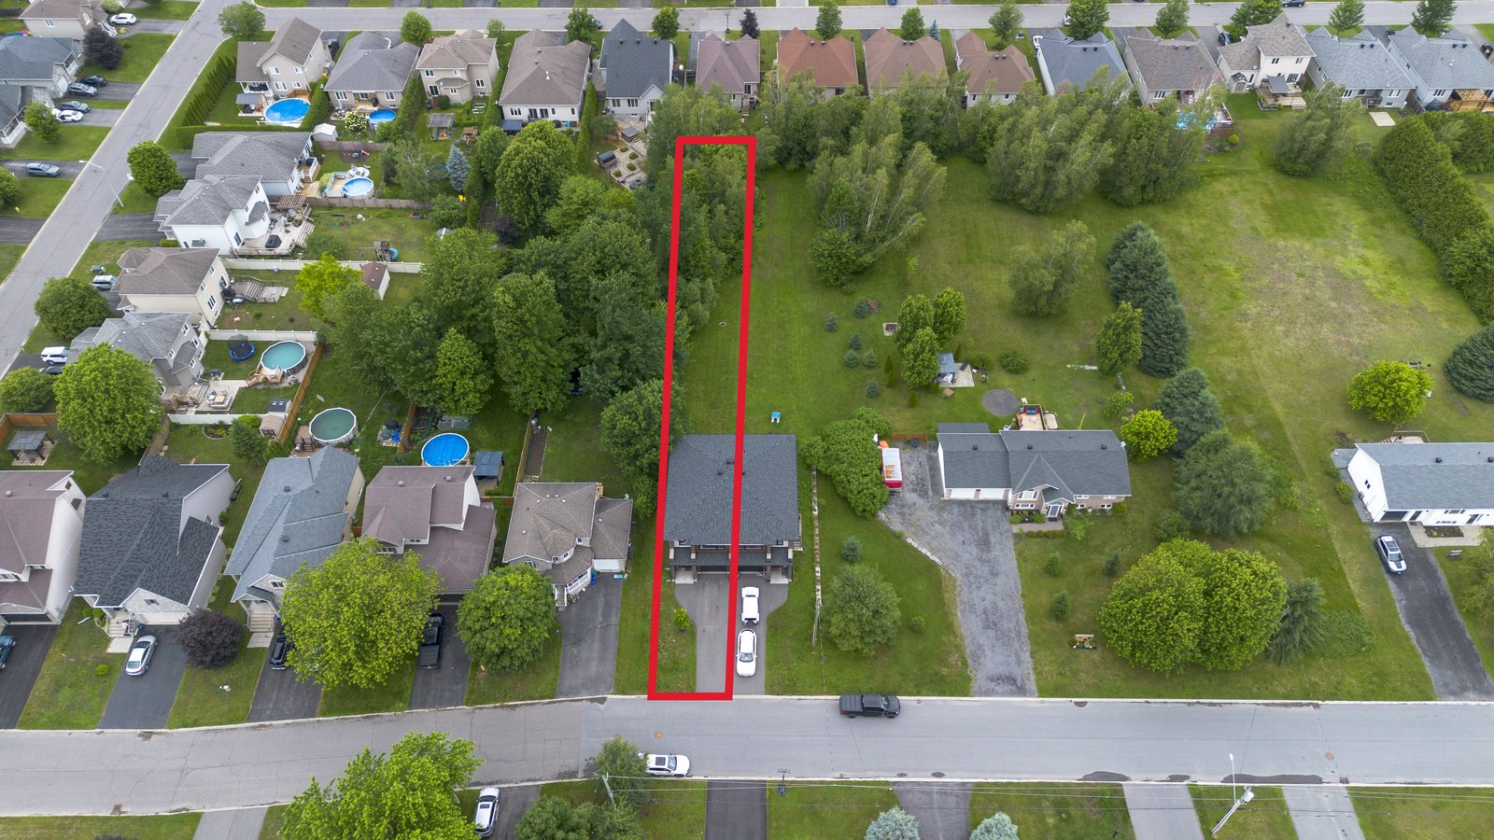
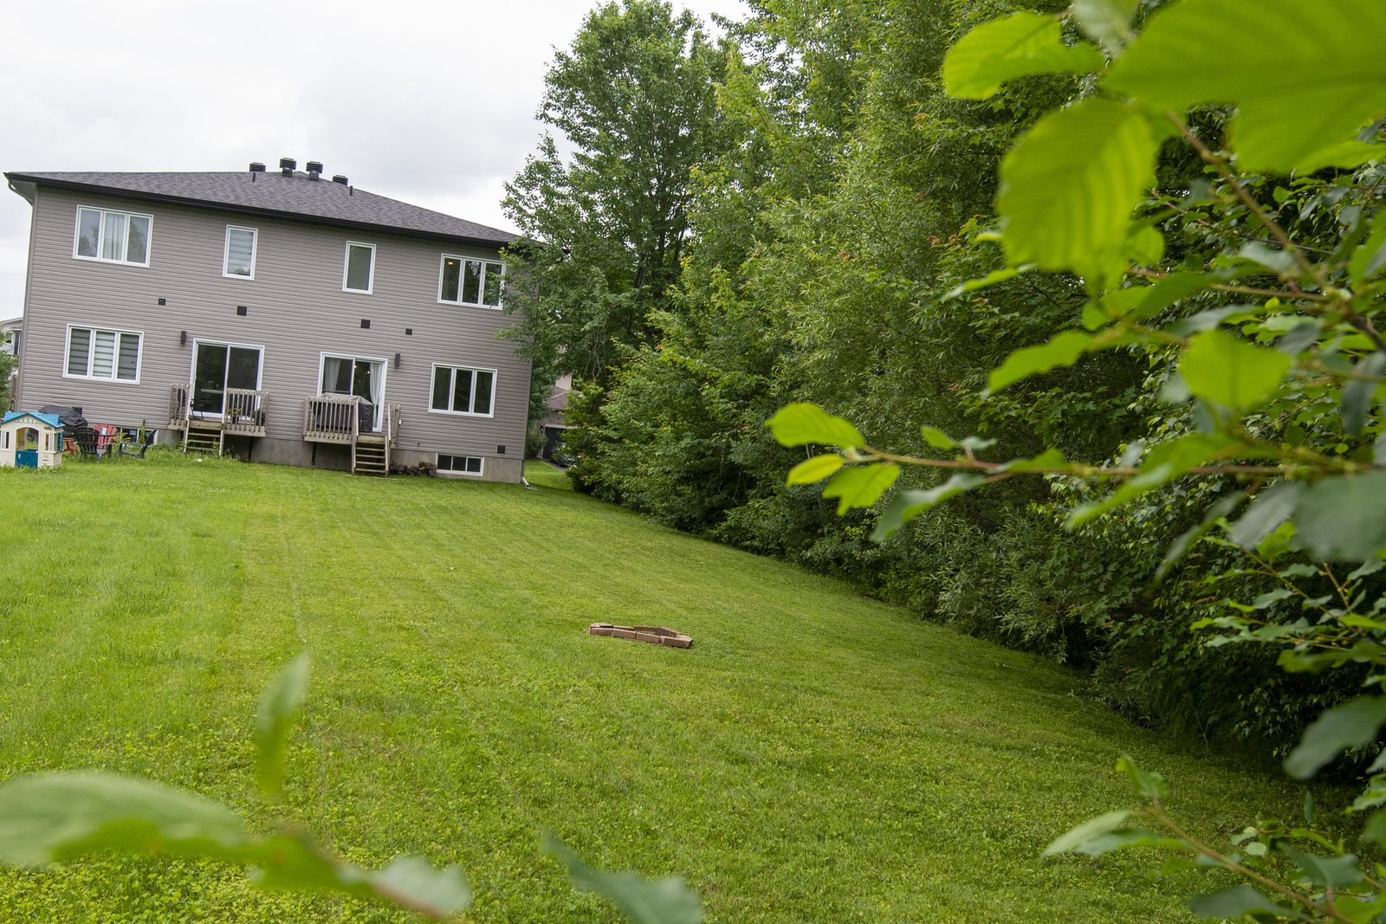
A 2021-built semi-detached on one of the deepest lots in the village — nearly 300 feet of treed backyard, minutes from Highway 417.
The home
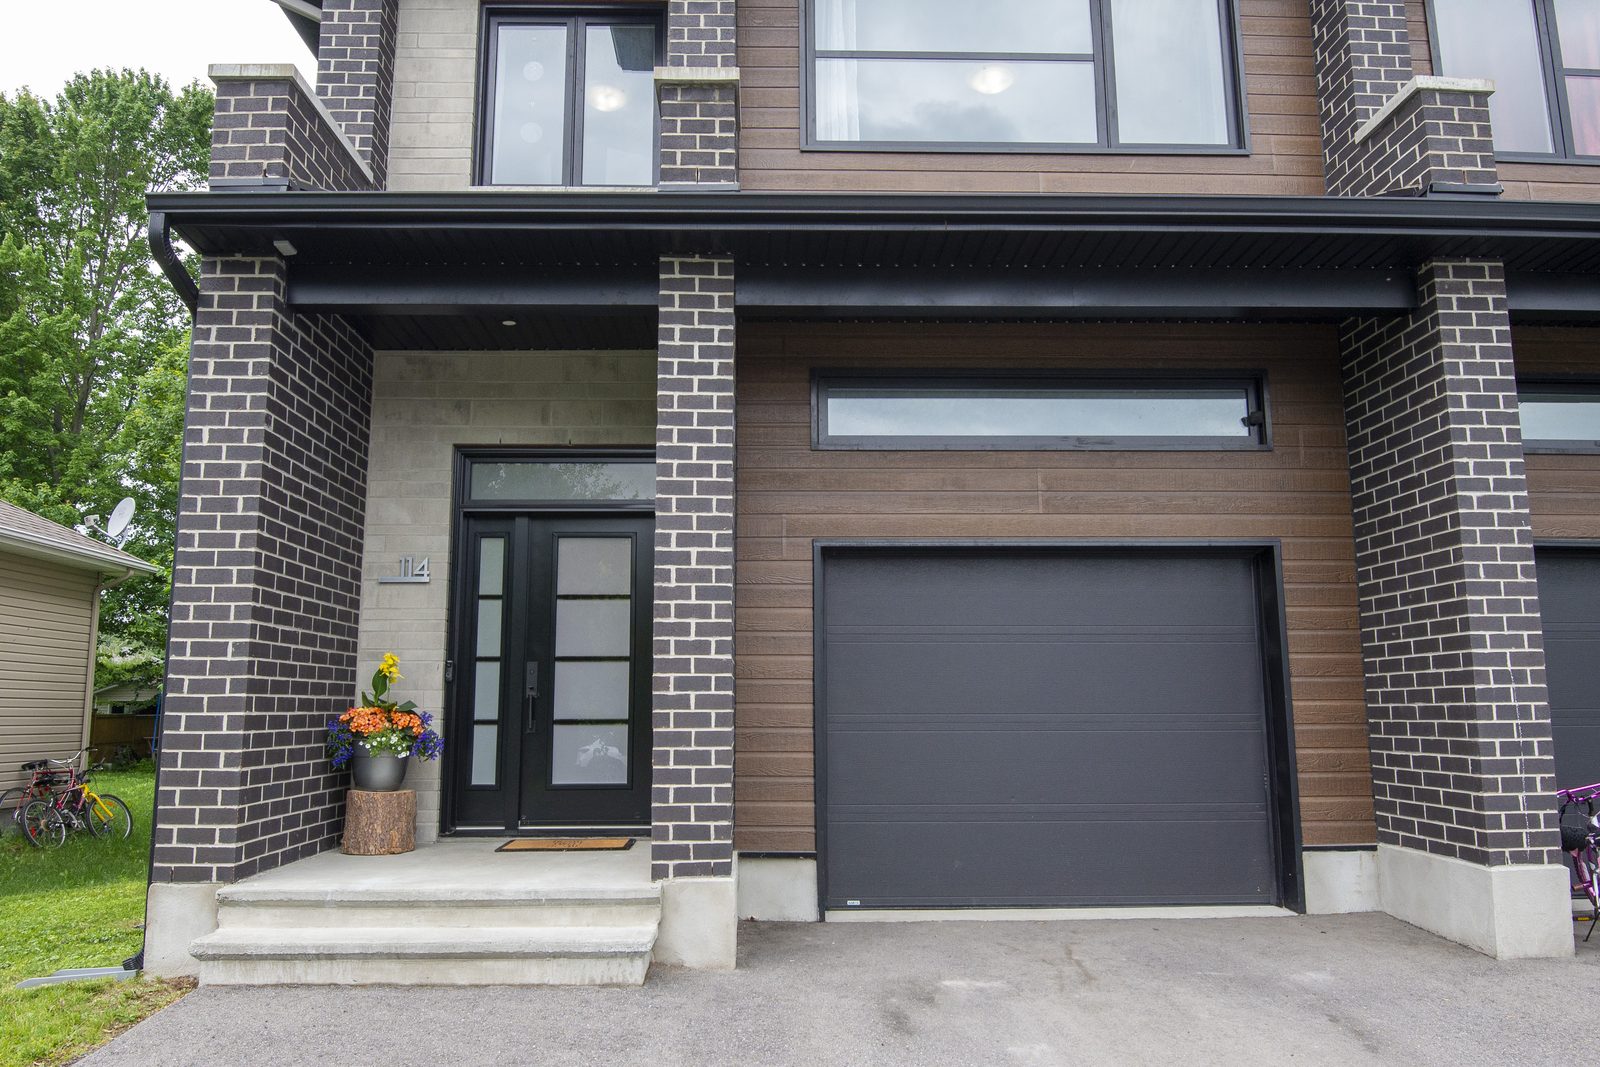
Built in 2021, this semi-detached home pairs an easy open-concept main floor with one of Limoges' rarest features: a freehold lot nearly 300 feet deep, bordered by mature trees.
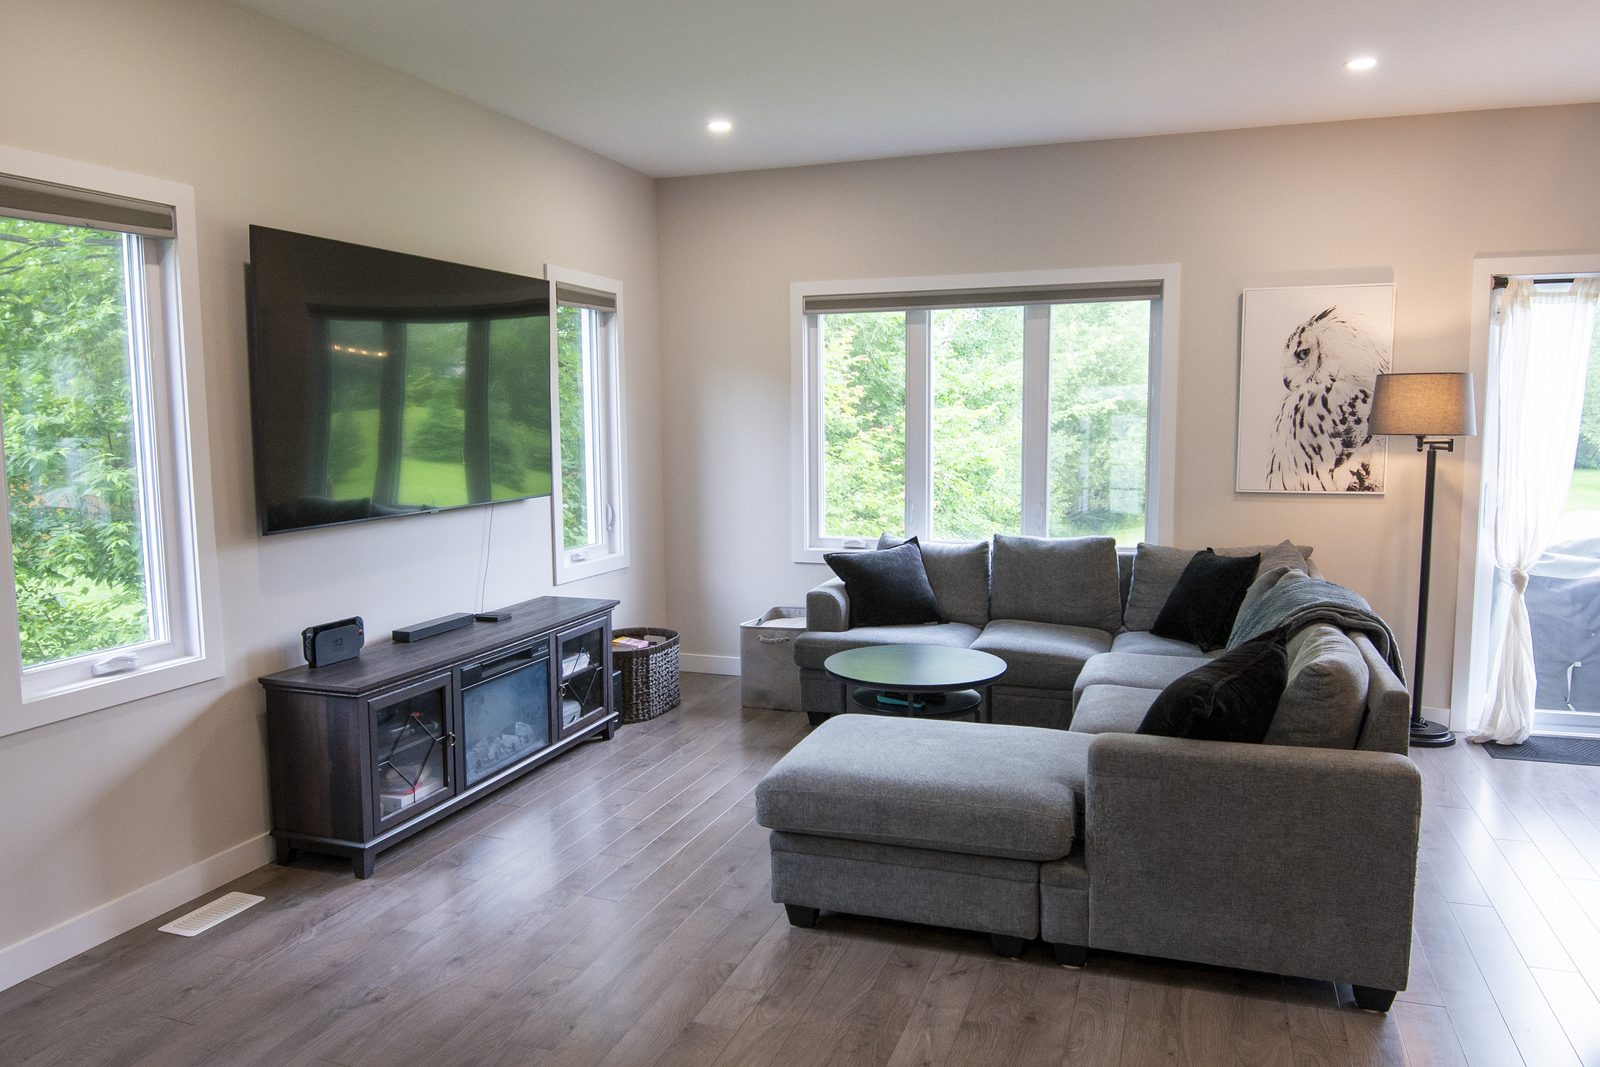
Inside, 9-foot ceilings, hardwood through the living and dining areas, and tile in the foyer, kitchen and bathrooms. The kitchen is built for gathering — quartz countertops, a large island and a walk-in pantry.
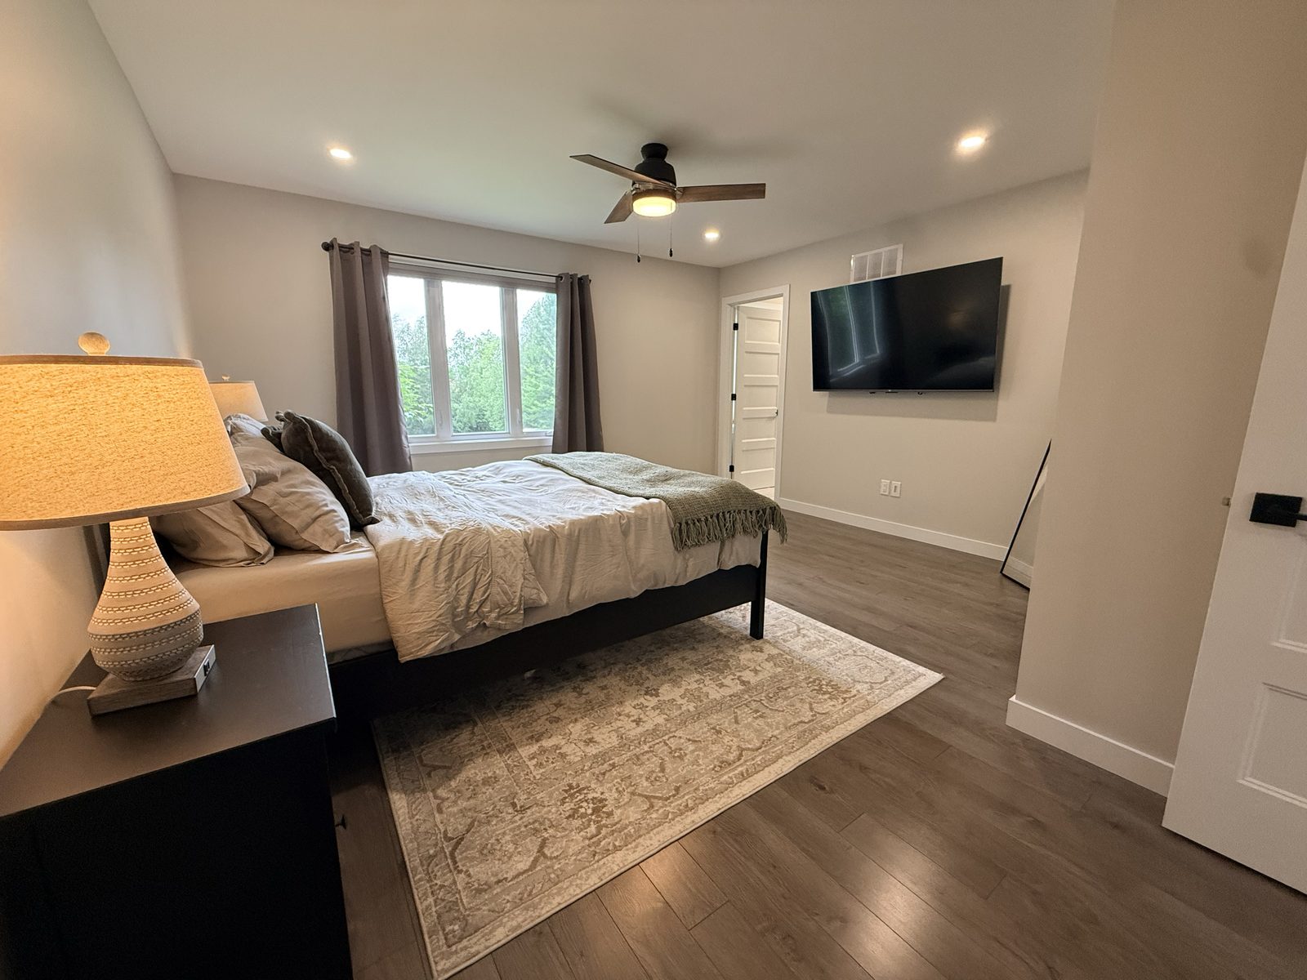
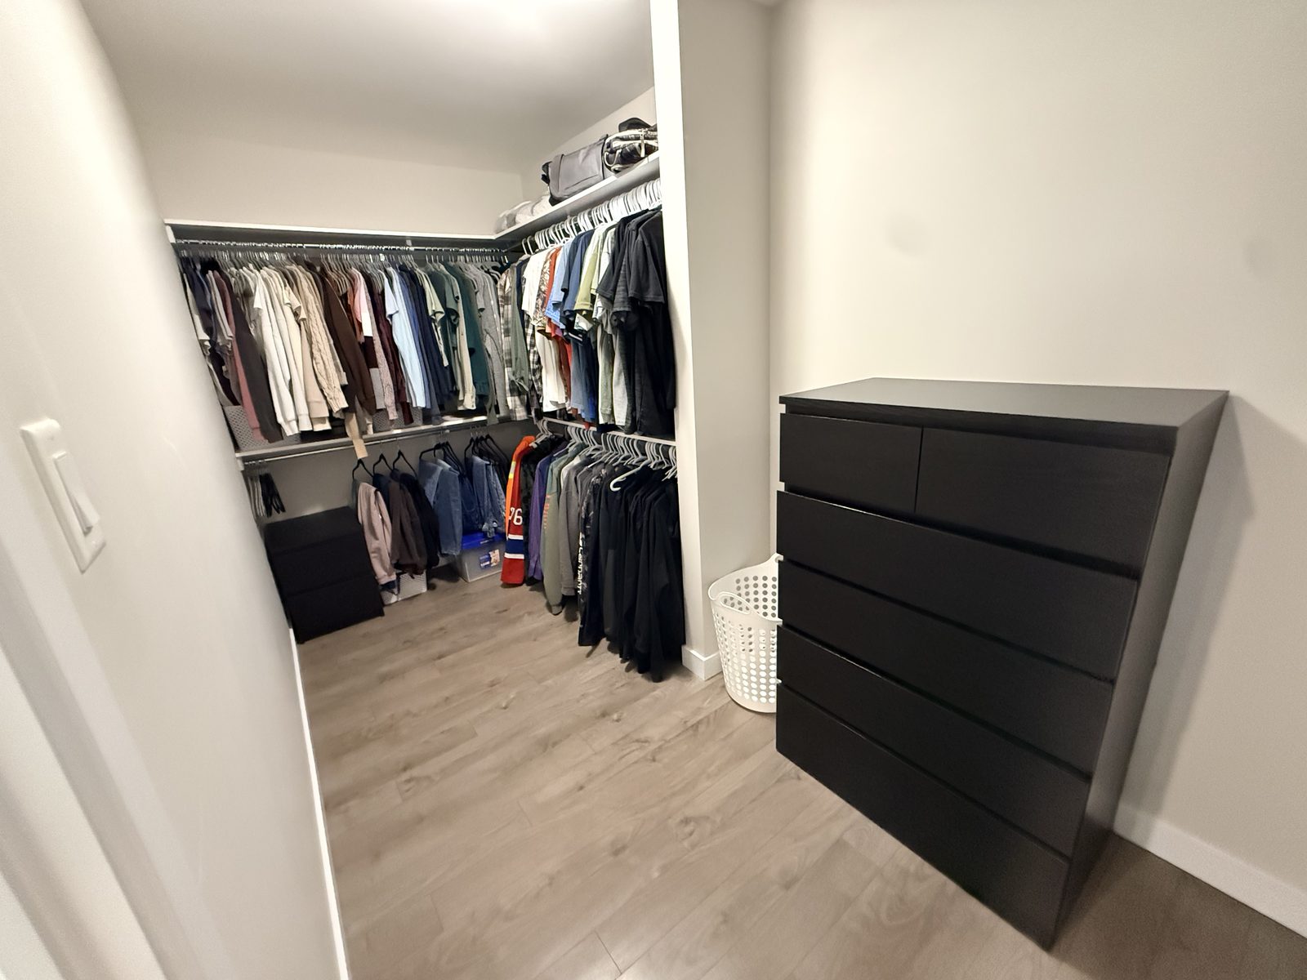
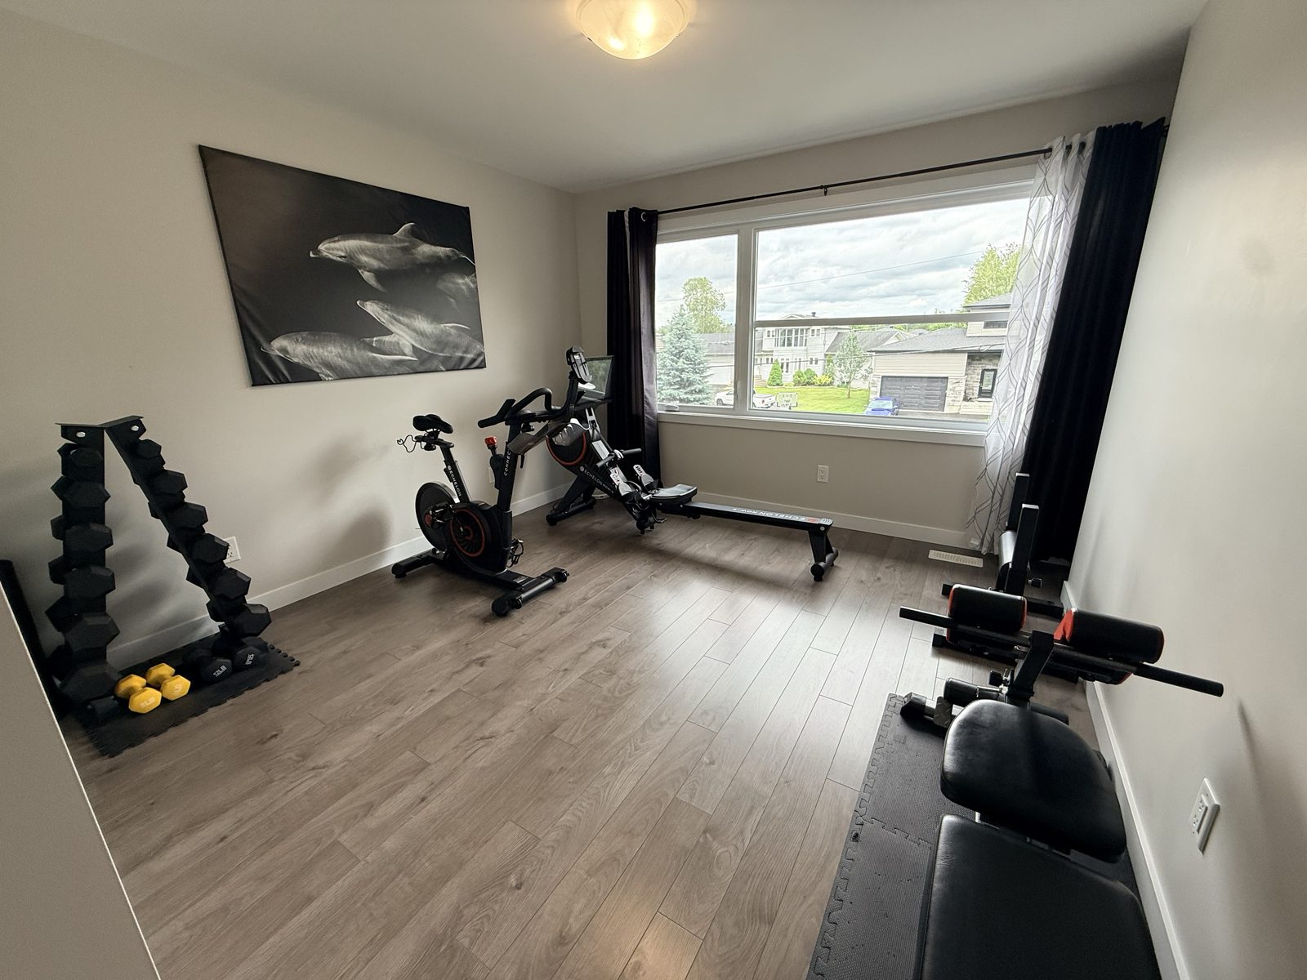
Upstairs, the primary suite offers a walk-in closet and a private ensuite. Two more bedrooms, a full bathroom and a second-floor laundry room complete the level — carpet is limited to the staircase alone.
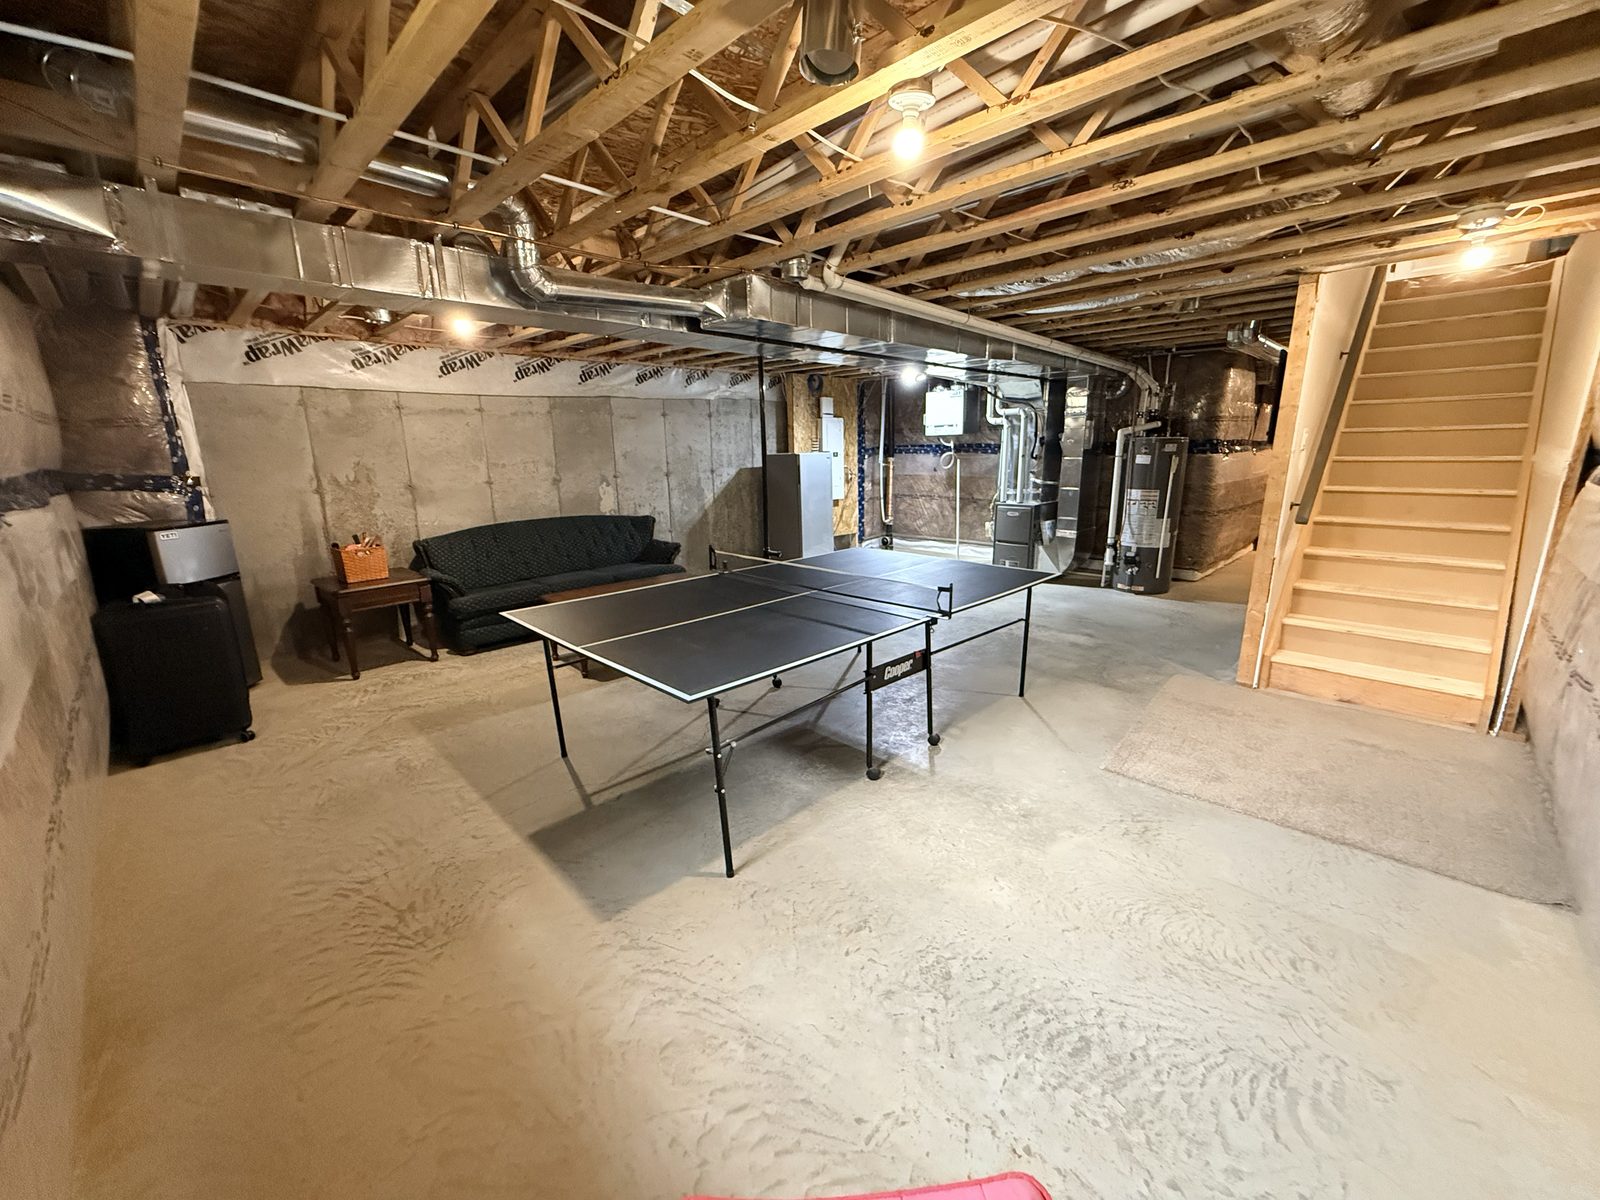
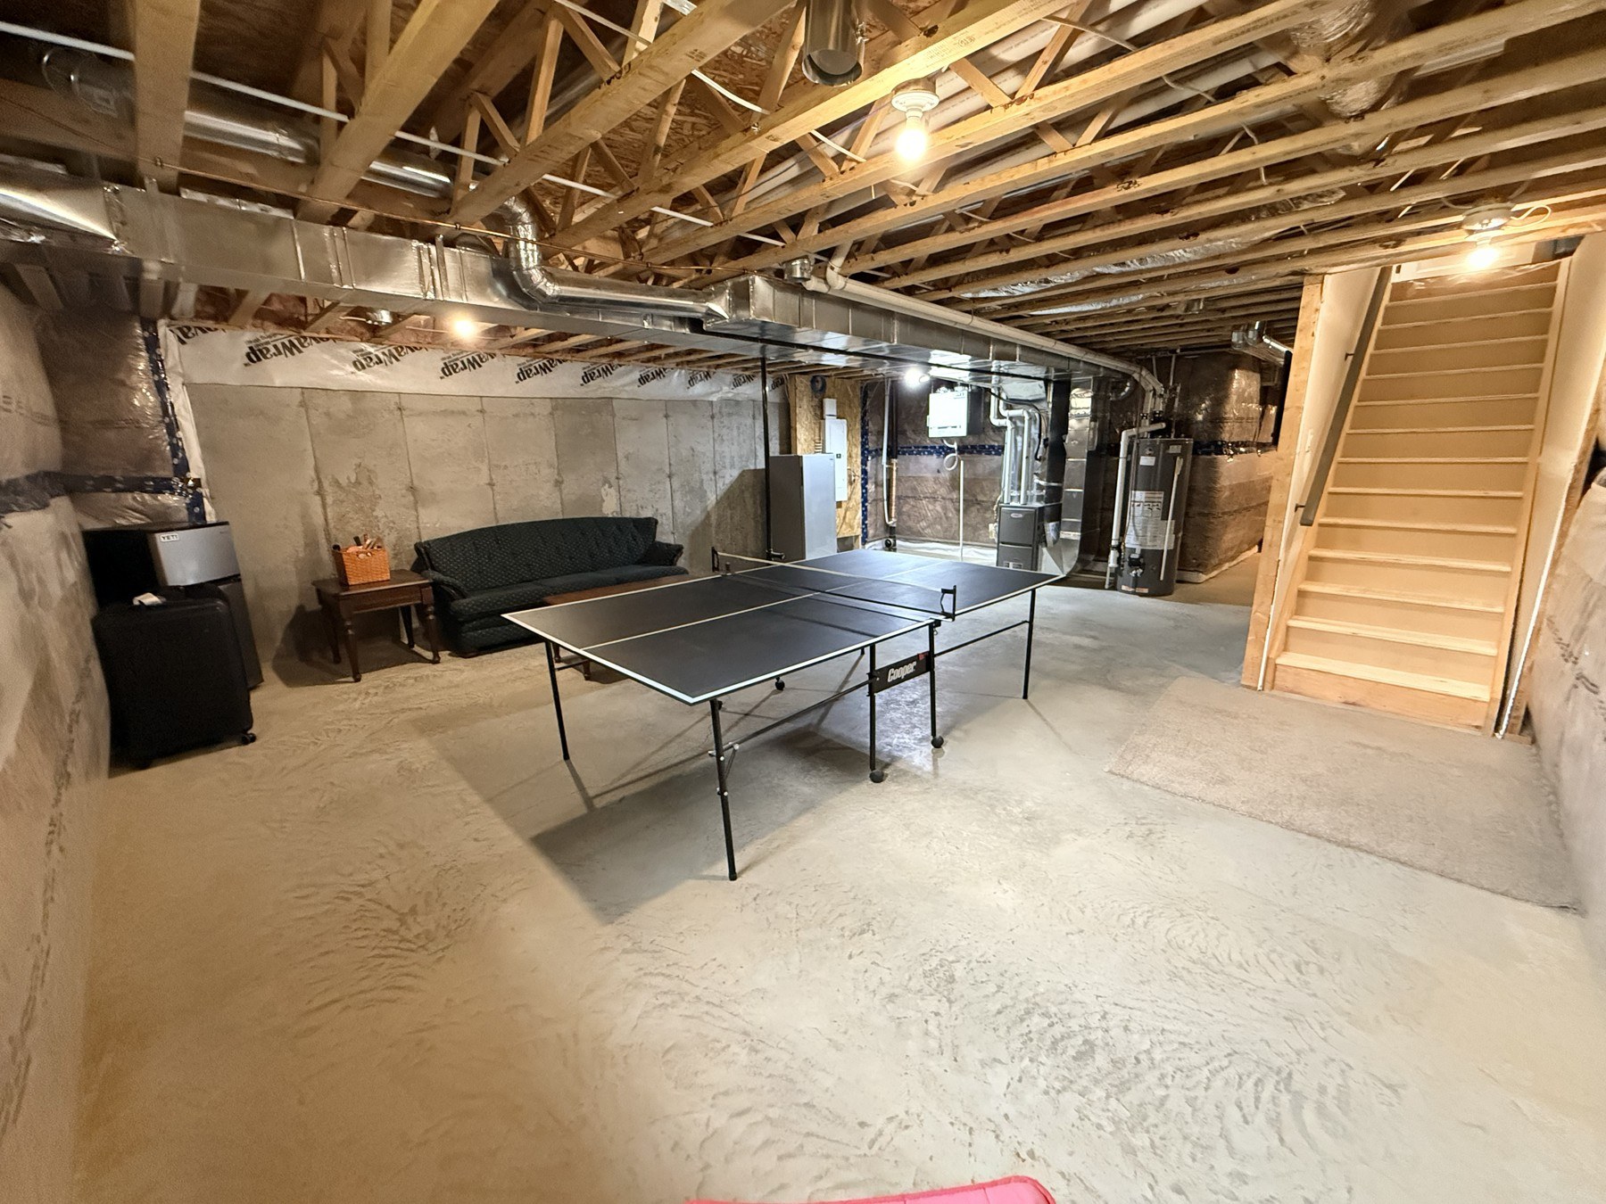
Downstairs, the full unfinished basement — with a bathroom rough-in — is a blank canvas. And the location does the rest: schools, parks, trails and recreation nearby, with downtown Ottawa about 35 minutes away.
Take the tour
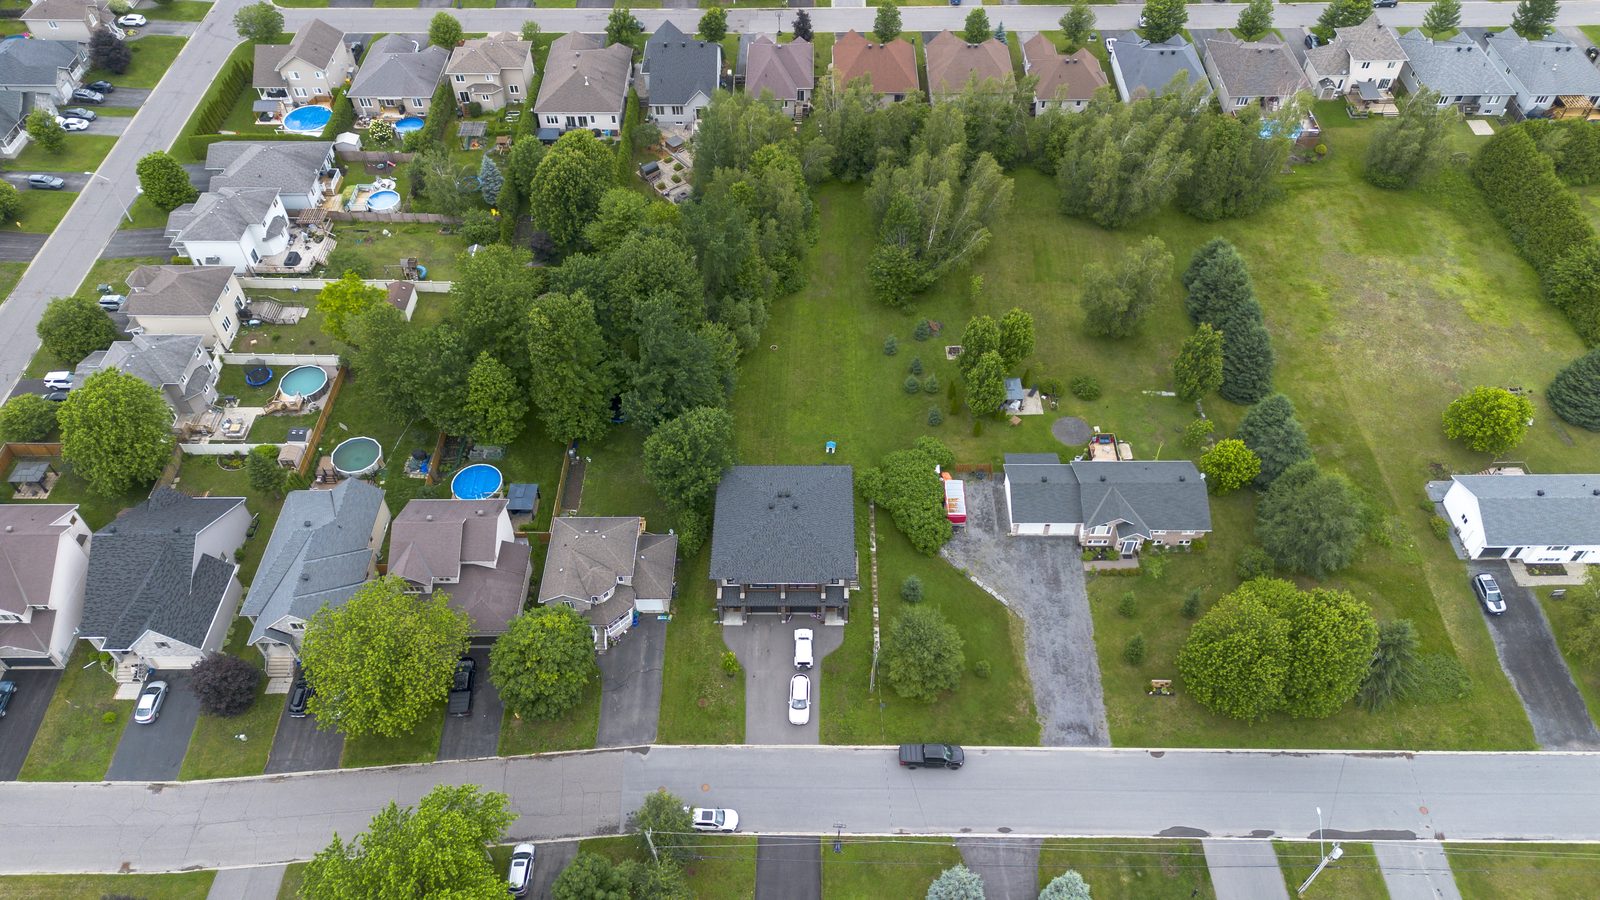
Gallery
Vision
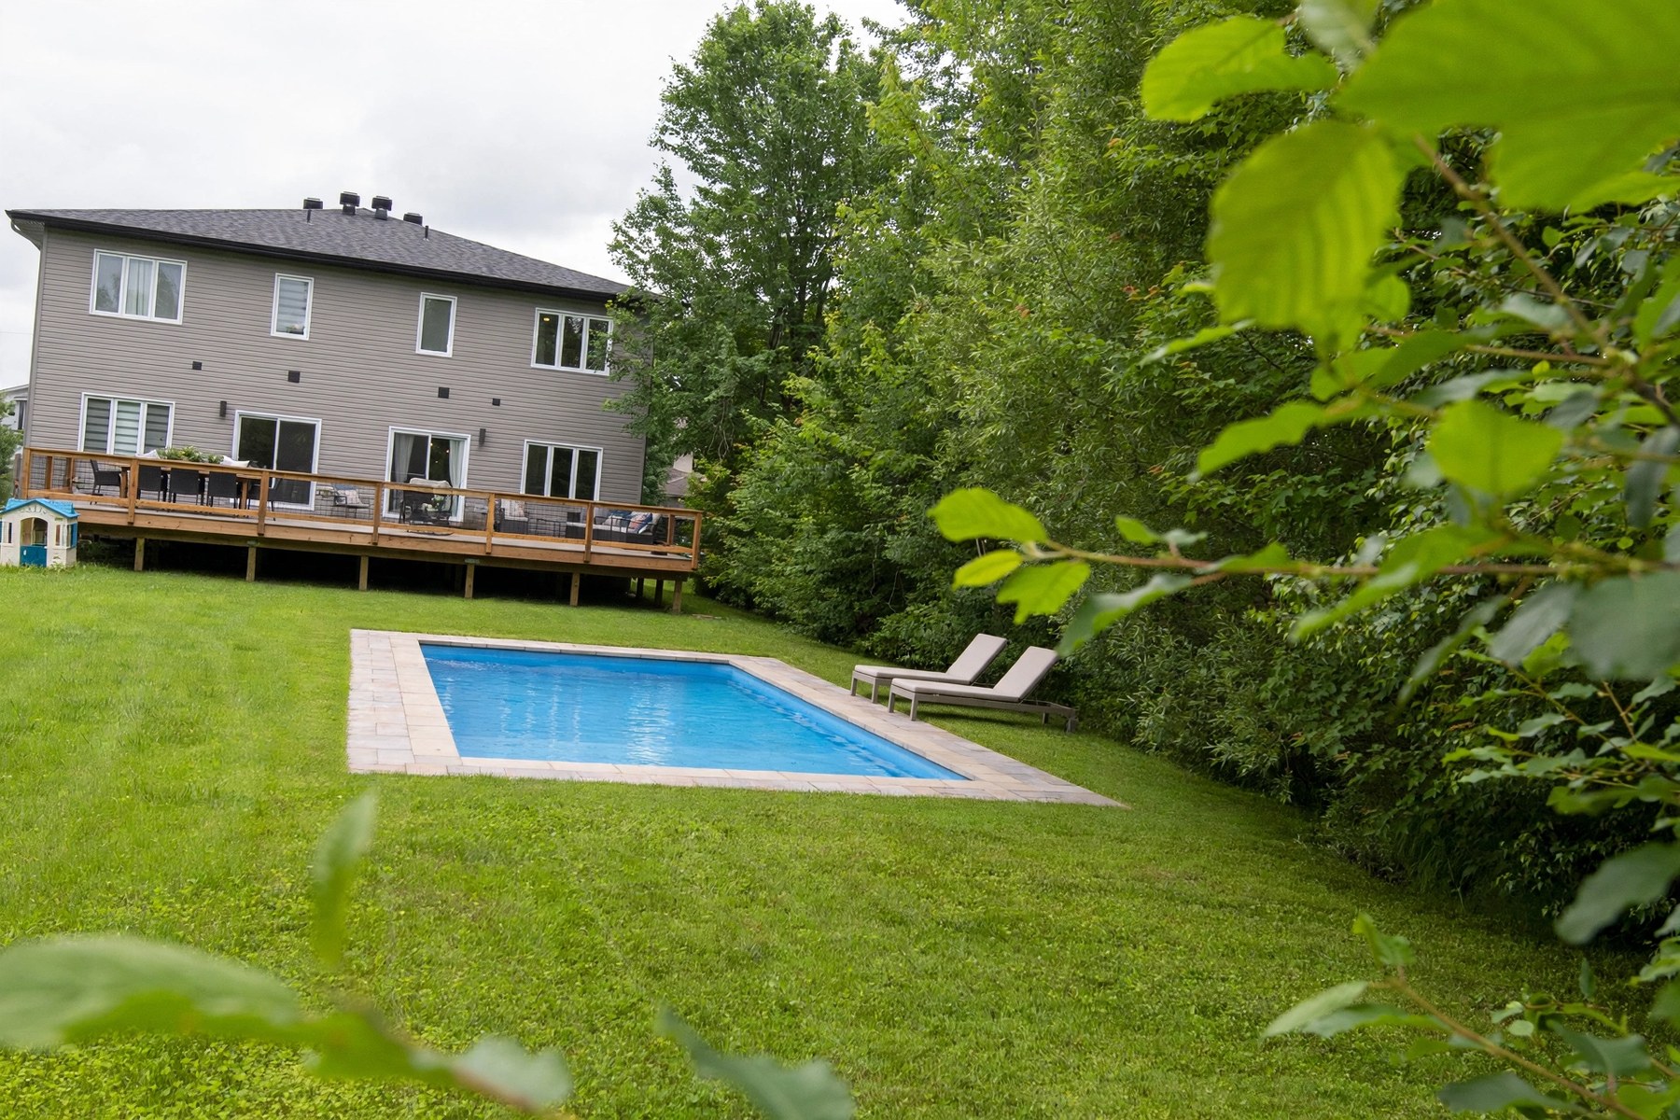
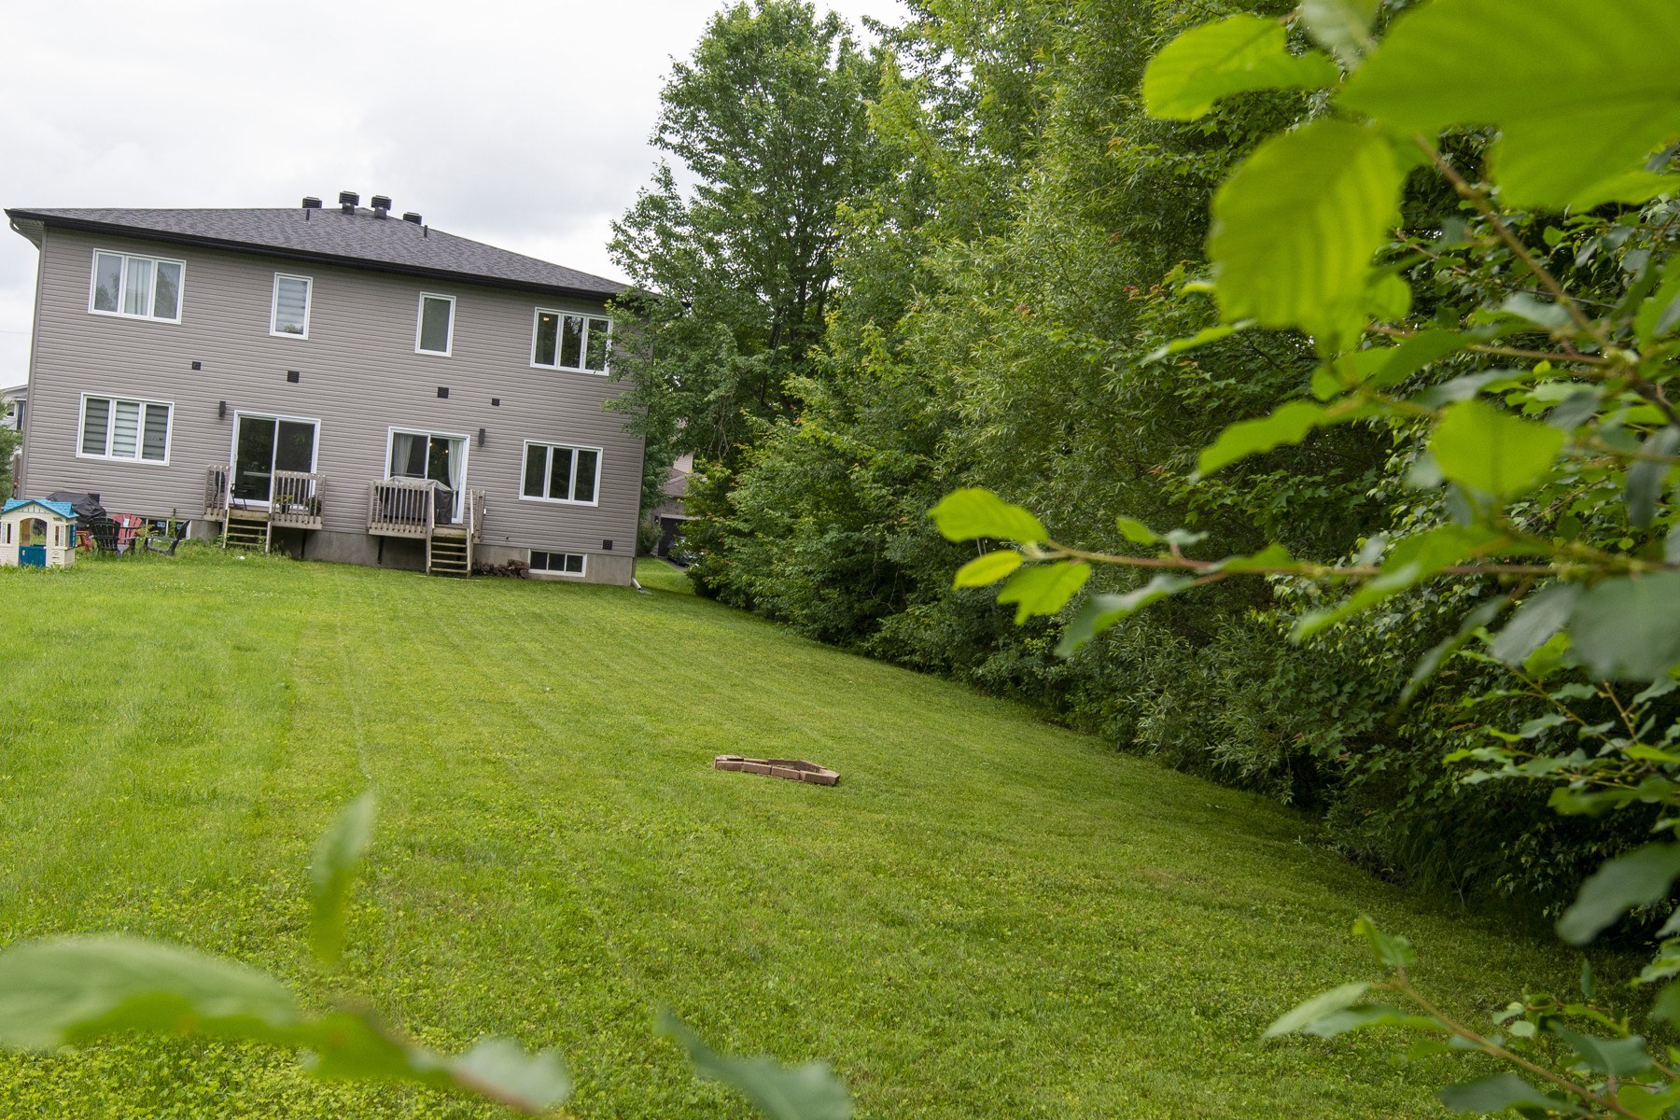
Two spaces, two futures. Both renderings start from the real listing photos of this home — drag the handle to see what could be.
A lot nearly 300 feet deep leaves room for the deck summers are made of — and a pool beyond it. This concept shows one possibility for the space.
 TodayConcept
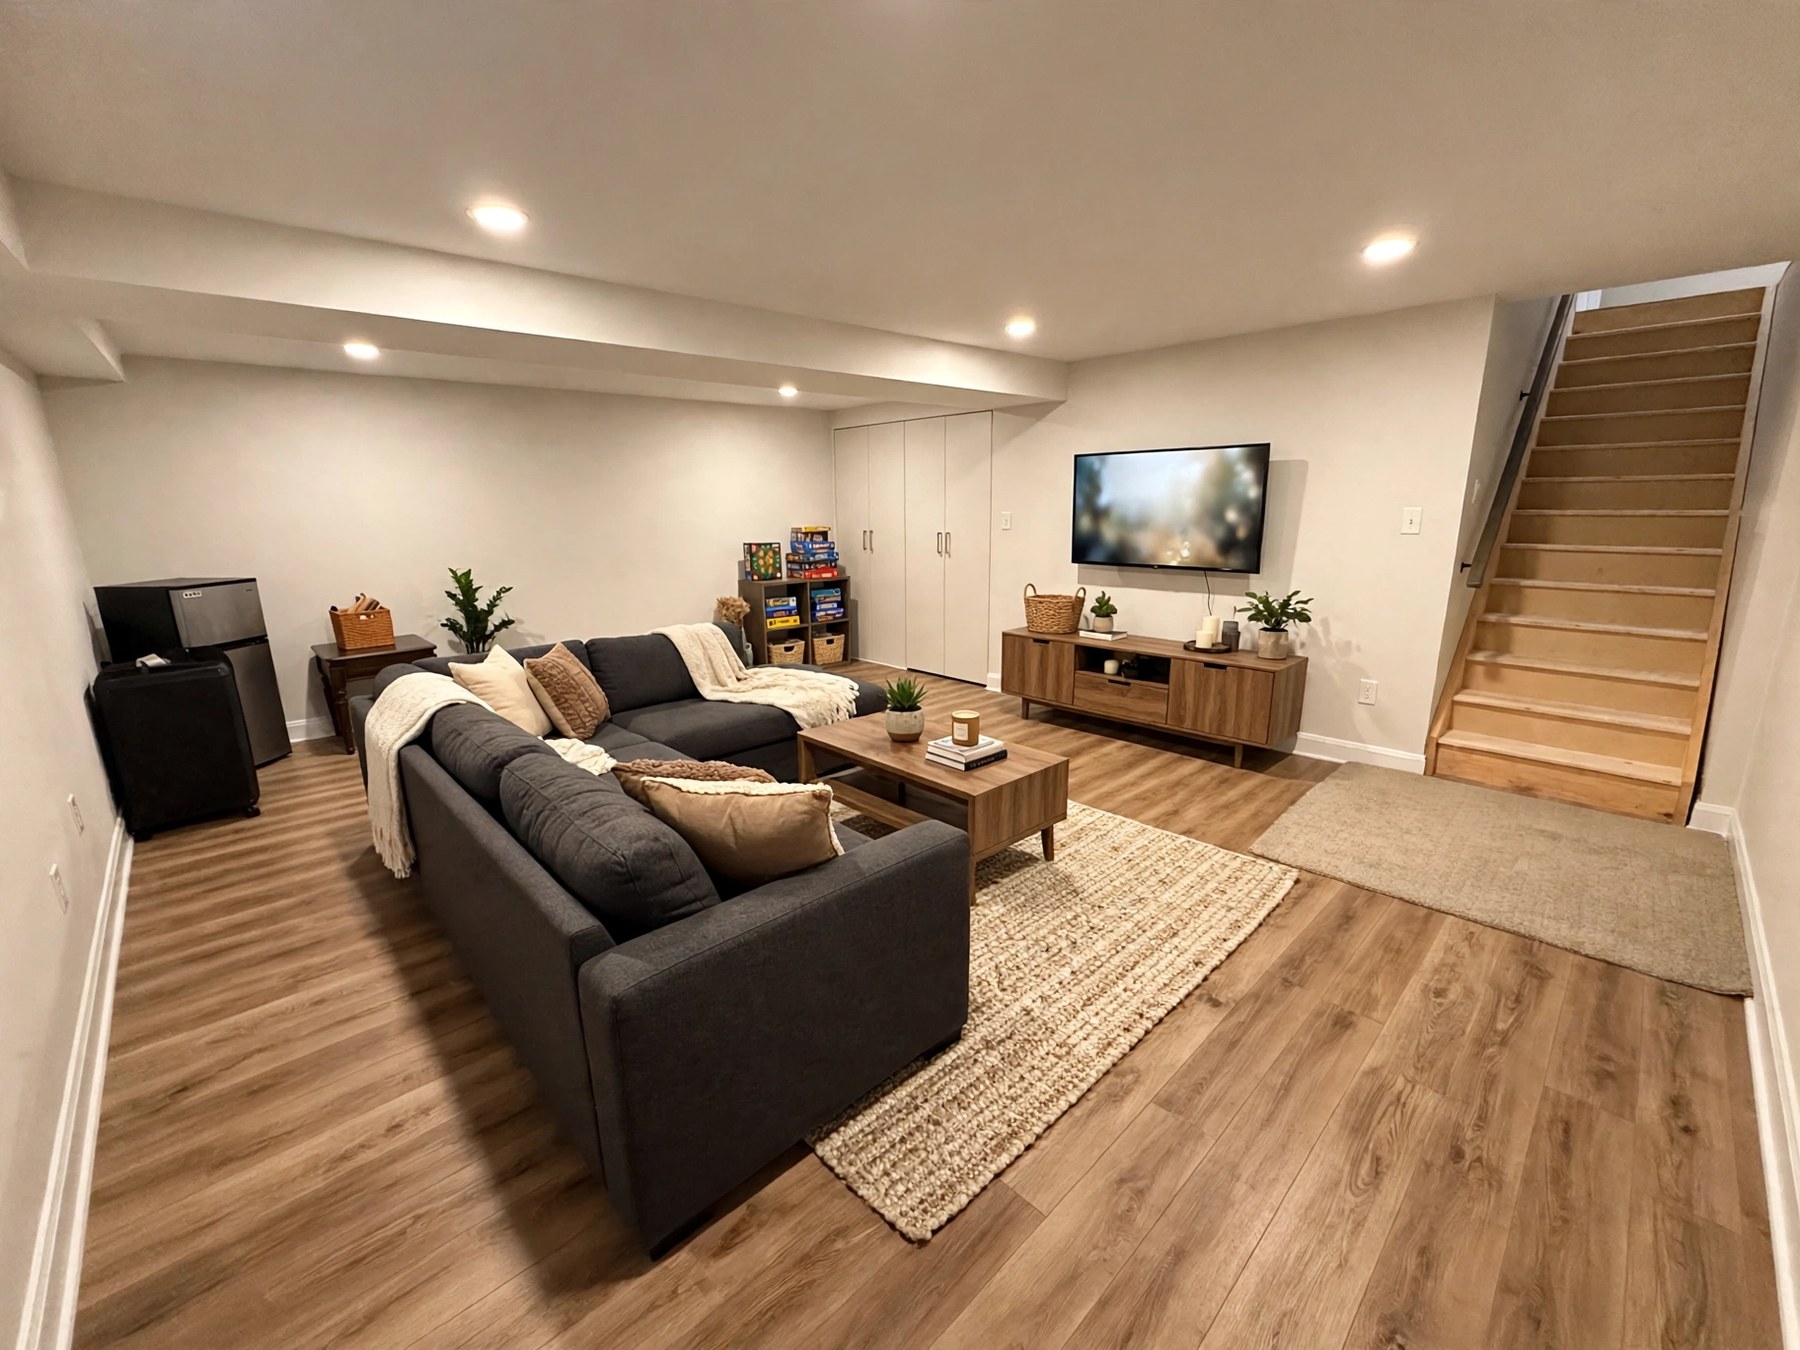
The full unfinished basement already has the ceiling height, the staircase and a bathroom rough-in. This concept shows it as a warm family room — flooring, drywall and pot lights.
 TodayConcept
Concept visualizations were created with AI image tools from the actual listing photos of 114 Dolores. They are artist's renderings that illustrate potential only: they do not depict the property's current condition, and all dimensions, finishes and feasibility must be verified.
Details
Quartz countertops, a large island with seating, quality tile — and a walk-in pantry for the big-shop days.
Hardwood in the living and dining areas; tile in the foyer, kitchen and bathrooms. Carpet only on the staircase.
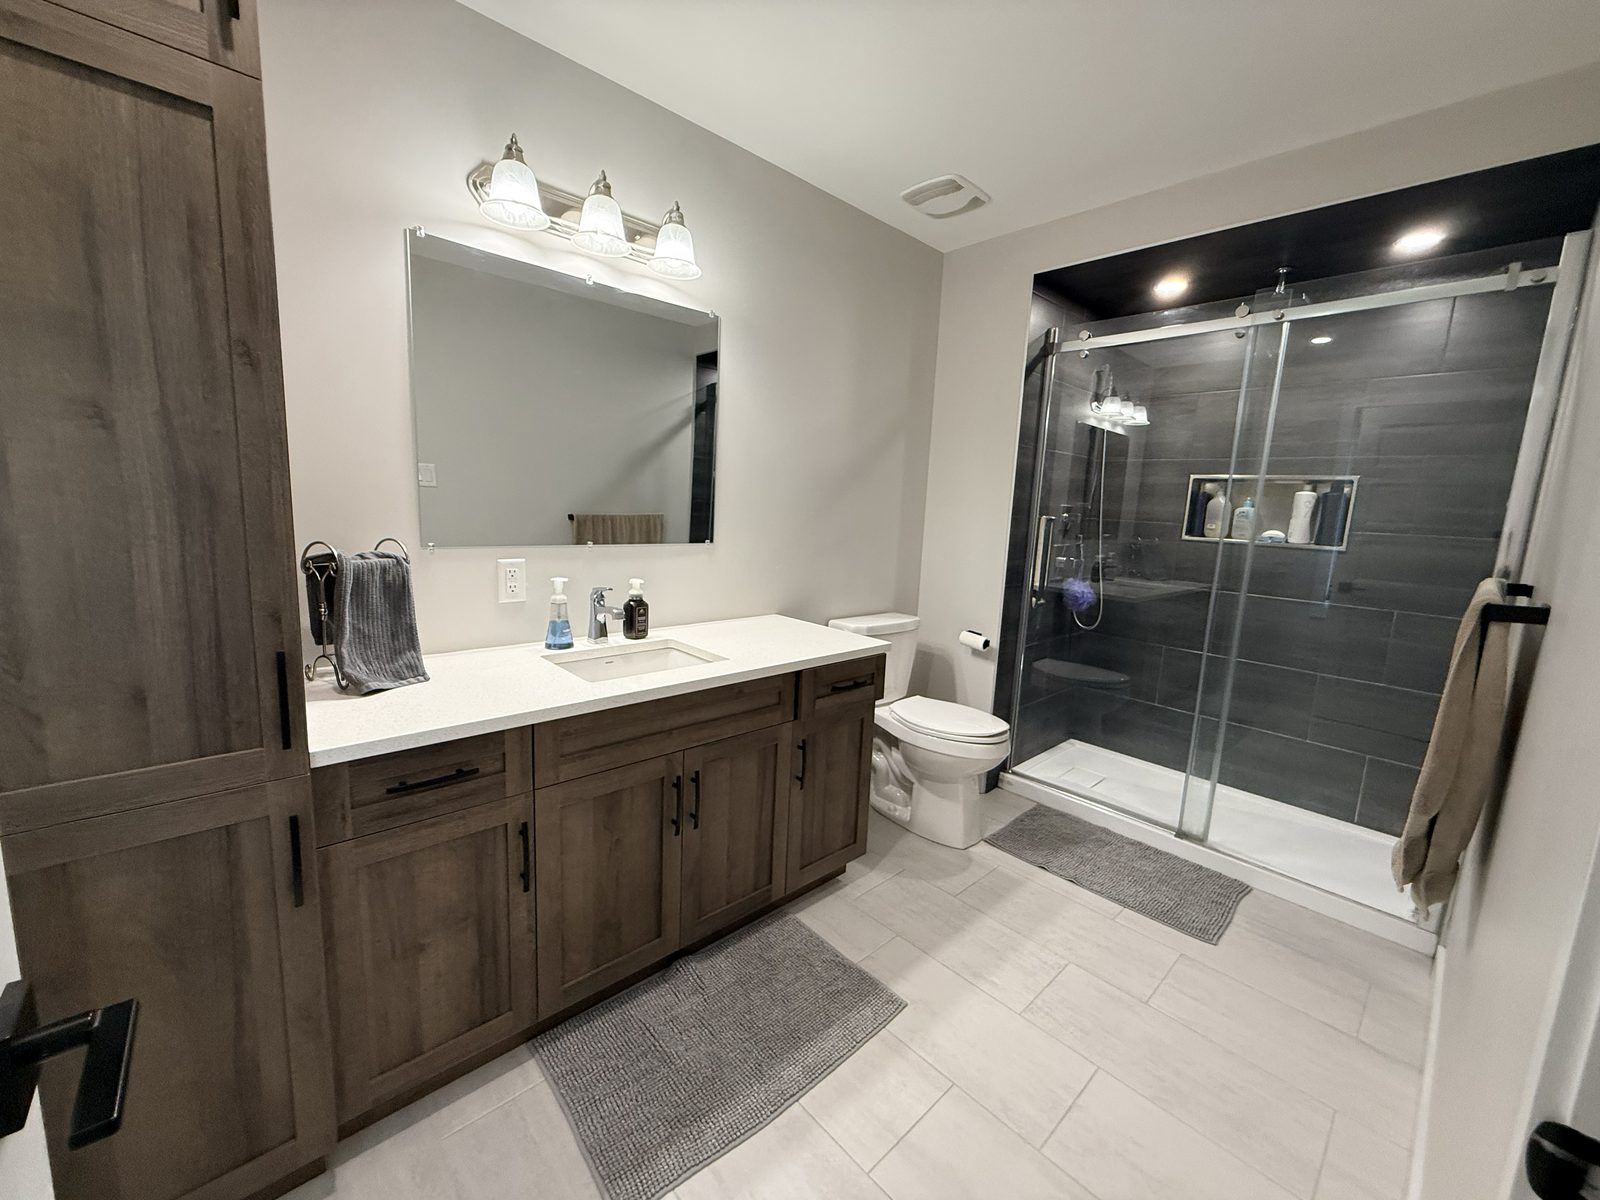
A generous walk-in closet and a private ensuite with a glass shower, in a calm rear-facing suite.
Washer and dryer on the bedroom level (included with the home) — no hauling baskets up and down.
Full unfinished basement with a bathroom rough-in — rec room, home theatre, gym or guest space, your call.
Forced-air natural-gas heating, central air conditioning and an air exchanger.
| Property type | Semi-detached house, 2 storeys |
|---|---|
| Year built | 2021 · TMJ Construction Inc. |
| Living space | Approx. 1,800 sq. ft. above grade |
| Lot | 33 ft × 300.1 ft · freehold |
| Bedrooms | 3, all above grade |
| Bathrooms | 3 (2 full + 1 partial) |
| Heating | Forced air, natural gas |
| Cooling | Central air conditioning, air exchanger |
| Parking | Attached garage · 5 total spaces |
| Exterior finish | Brick |
| Basement | Full, unfinished · concrete foundation · sump pump · bathroom rough-in |
| Water / sewer | Municipal water · sanitary sewer |
| Property taxes | $4,770 per year |
| Appliances included | Dishwasher, stove, microwave, washer, dryer, water softener, window coverings |
Plan
Run your own numbers. Enter the price you have in mind and see the monthly payment it implies.
Estimate only, for illustration. Not a mortgage quote, pre-approval or lending advice. Property taxes, insurance and mortgage-default insurance premiums are not included.
The village
A bilingual, family-oriented village in The Nation — forest at the edge of town, the highway at the other, and Ottawa within easy reach.
One of Ontario's largest man-made forests begins at the village edge — 180+ km of trails for hiking, biking, snowshoeing and cross-country skiing.
Exit at Limoges Road and you are on the 417 — Orléans and Ottawa's east end in minutes, downtown in about 35.
A modern multisport, multi-generational sports complex right in the village.
Canada's largest theme waterpark is a Limoges summer landmark.
École élémentaire catholique Saint-Viateur, a library, daycares and everyday services in the village — more in Embrun and Casselman.
Splash pad, play structures, sports fields and trails — the village's gathering place.
Listed by

Sales Representative · RE/MAX Delta Realty, Rockland
Bilingual service in English and French, across Prescott-Russell and the Greater Ottawa area. Questions about 114 Dolores, or ready to walk through it? Reach out — no pressure, just answers.